
Chandelier Size Rule Designers Use to Make Any Room Look Expensive
August 11, 2026

Trending Finds Readers Are Loving
Explore affordable luxe discoveries people are clicking on right now.
See What's TrendingA chandelier can either elevate a room instantly or quietly diminish it.
When scaled correctly, it anchors the ceiling and balances the furniture below. When chosen too small, it makes the entire space feel under-designed.
Most homeowners underestimate how large a chandelier should be.
Designers rarely do.
The Diameter Formula Designers Follow
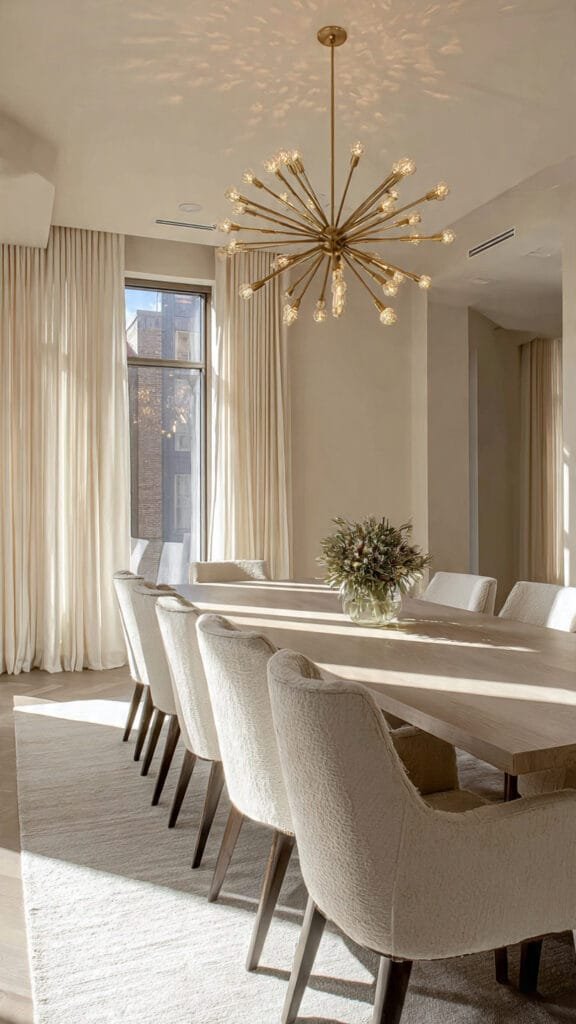
Chandelier sizing begins with a simple measurement rule.
Add the length and width of the room together in feet. Convert that total to inches. The result is the ideal chandelier diameter.
For example, a 12-foot by 14-foot dining room equals 26 feet combined. That translates to a chandelier approximately 26 inches in diameter.
This formula ensures the fixture fills the visual ceiling zone proportionally.
Small fixtures floating in large rooms create negative space that feels accidental rather than intentional.
Why Small Chandeliers Look Cheap
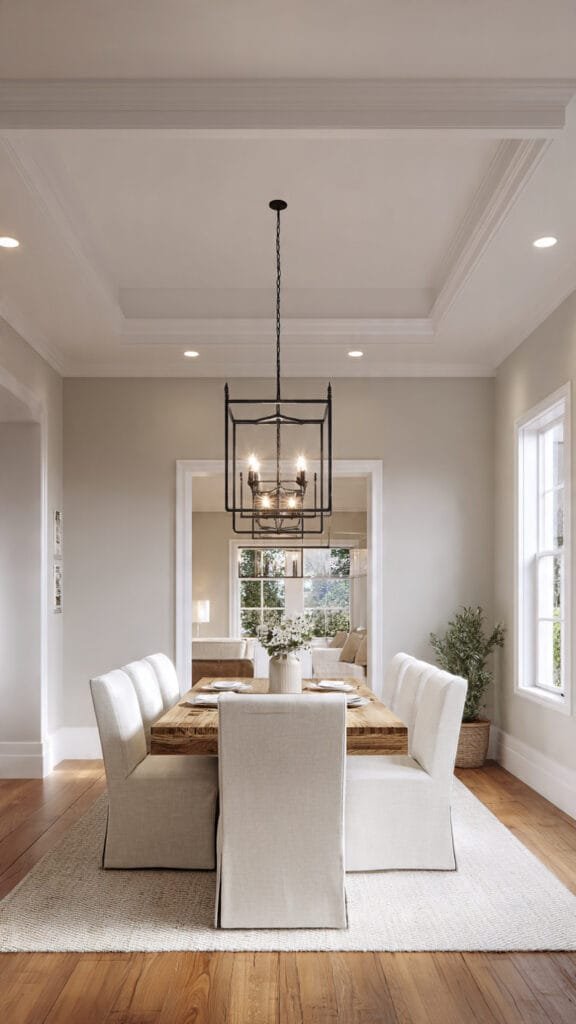
Undersized lighting fixtures fail to anchor the ceiling plane.
The eye moves upward and finds nothing substantial. The ceiling feels empty. The room loses vertical weight.
Scale determines authority.
In the same way an undersized rug weakens a living room footprint—explained in the rug size rule designers use—a small chandelier weakens the upper half of the room.
Luxury interiors control proportion at every height.
Dining Room Chandelier Sizing
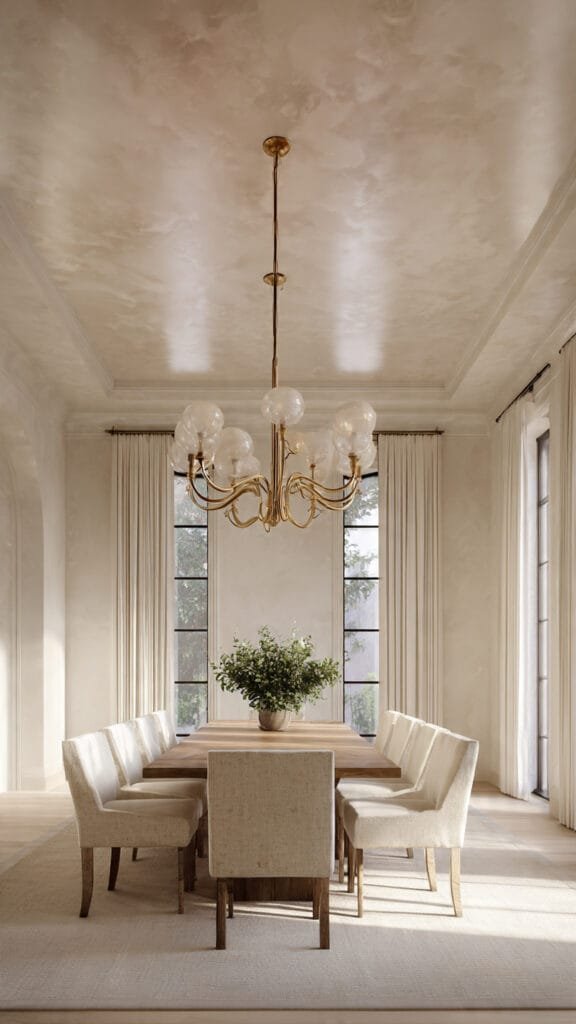
Dining spaces follow a second rule.
The chandelier should measure approximately one-half to two-thirds the width of the dining table.
If your table measures 72 inches long, the chandelier should fall between 36 and 48 inches wide.
This ratio prevents the fixture from feeling visually disconnected from the table below.
A small pendant over a large dining table often reads temporary rather than tailored.
Ceiling Height Matters
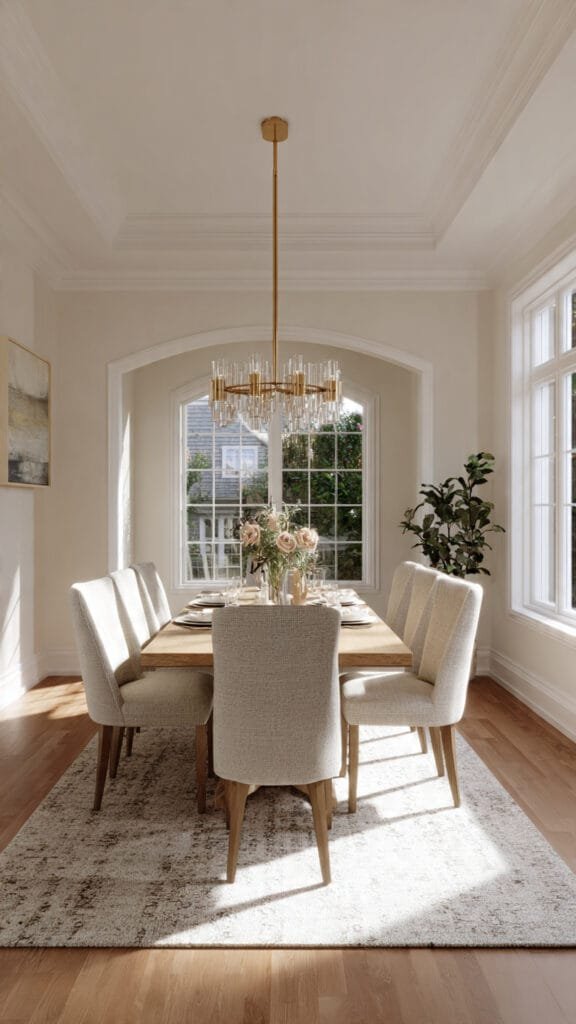
Standard 8-foot ceilings require restraint in vertical drop length.
The bottom of the chandelier should hang approximately 30 to 36 inches above the table surface in dining rooms.
For each additional foot of ceiling height, designers raise the fixture approximately 3 inches.
This prevents the room from feeling compressed or visually top-heavy.
Entryway and Foyer Sizing
Open foyers allow for dramatic scale.
In two-story entryways, designers measure both width and height to determine appropriate vertical presence.
A fixture that feels bold rather than timid creates immediate impact.
Small lighting in tall entry spaces often appears apologetic.
The Visual Weight Test
Step back and evaluate the room from the doorway.
Does the chandelier command the ceiling with confidence?
Or does it disappear?
If it vanishes into the background, the scale is likely too small.
Proportion is not about subtlety. It is about balance.
Material and Finish Influence Perceived Size
Transparent glass fixtures often read visually smaller than solid metal or fabric shades.
Open-frame chandeliers can handle slightly larger diameters without overwhelming a space.
Finish continuity also matters.
Warm metallic tones—such as brushed brass—coordinate beautifully with the layered lighting principles outlined in the designer lighting rule.
Consistency builds refinement.
The Real Problem: Fear of Going Big
Most homeowners choose a fixture that feels “safe.”
Designers choose fixtures that feel intentional.
Luxury rarely whispers.
It anchors.
Before choosing a smaller option, measure the room properly.
Trust the formula.
The difference is immediate.
Linear Chandeliers Over Rectangular Tables
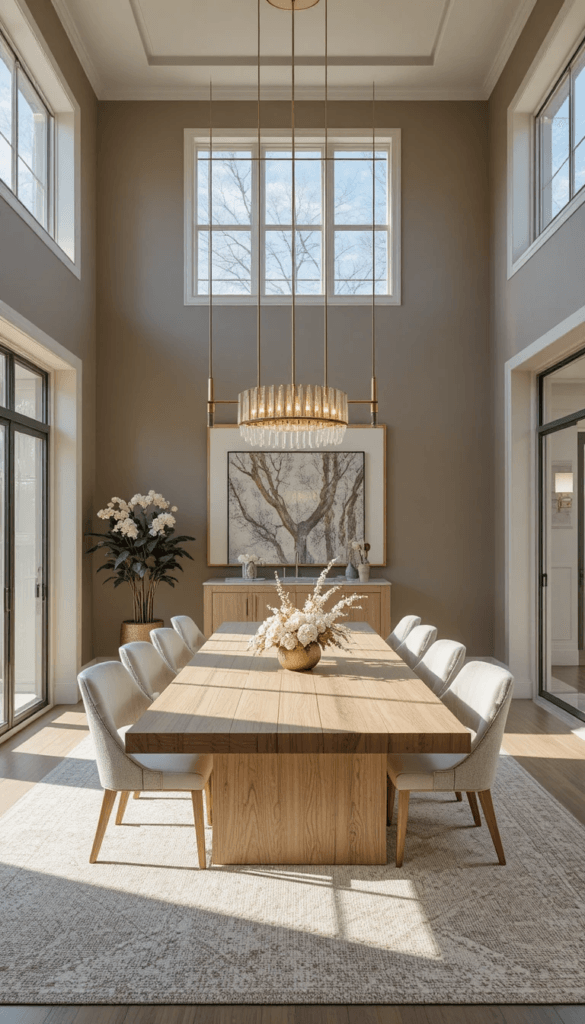
Not every dining room calls for a circular fixture.
Long rectangular tables often benefit from linear chandeliers that mirror the table’s shape.
When using a linear fixture, designers follow a proportional length rule: the chandelier should measure approximately two-thirds to three-quarters the length of the table.
For example, a 96-inch dining table pairs beautifully with a fixture between 64 and 72 inches long.
A short linear pendant centered over a long table creates visual imbalance at both ends. The table feels oversized. The lighting feels insufficient.
Length alignment strengthens the room’s horizontal architecture.
Round Tables and Circular Fixtures
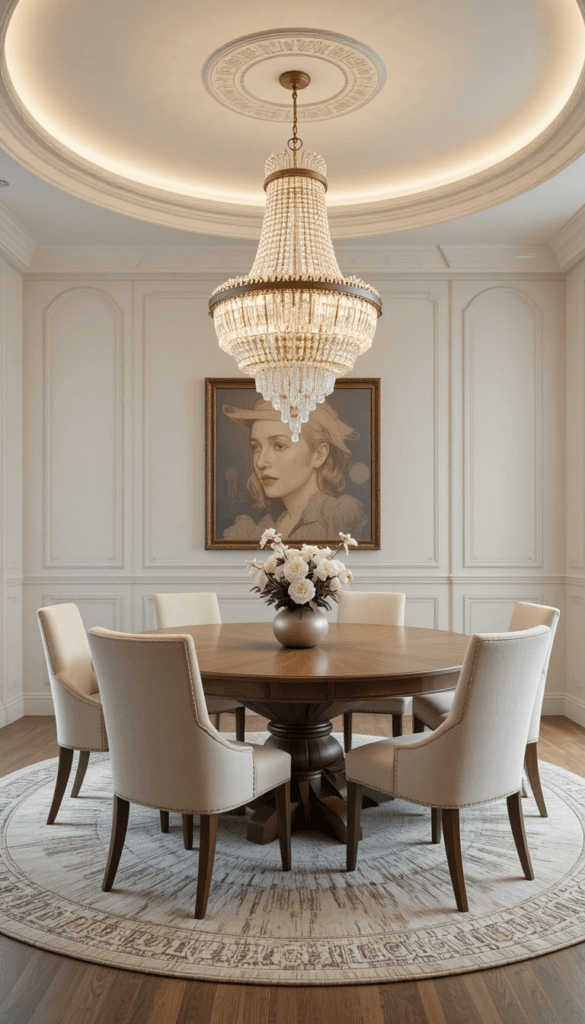
Round dining tables simplify chandelier decisions.
The fixture should measure approximately one-half to two-thirds the diameter of the table.
A 60-inch round table, for example, pairs well with a chandelier between 30 and 40 inches in diameter.
When the fixture is too small, it appears isolated above the table. When scaled correctly, it feels integrated into the dining footprint.
This proportional logic mirrors the balance principles outlined in the coffee table size rule designers use, where central anchoring defines refinement.
Multi-Light Cluster Installations
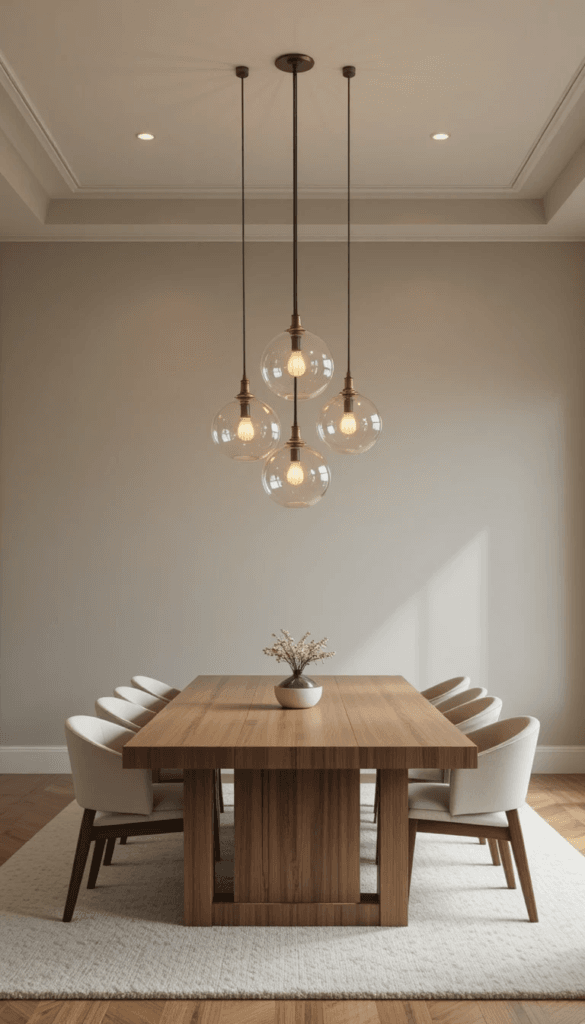
Cluster pendants introduce flexibility.
Instead of one large fixture, designers sometimes install multiple smaller pendants grouped together.
The combined visual footprint of the cluster should equal the diameter formula used for a single chandelier.
If three pendants are used, their spacing must feel deliberate rather than scattered.
Clusters work best when installed in symmetrical arrangements with consistent drop heights.
Inconsistent spacing often reads improvised.
Double Chandeliers Over Long Tables
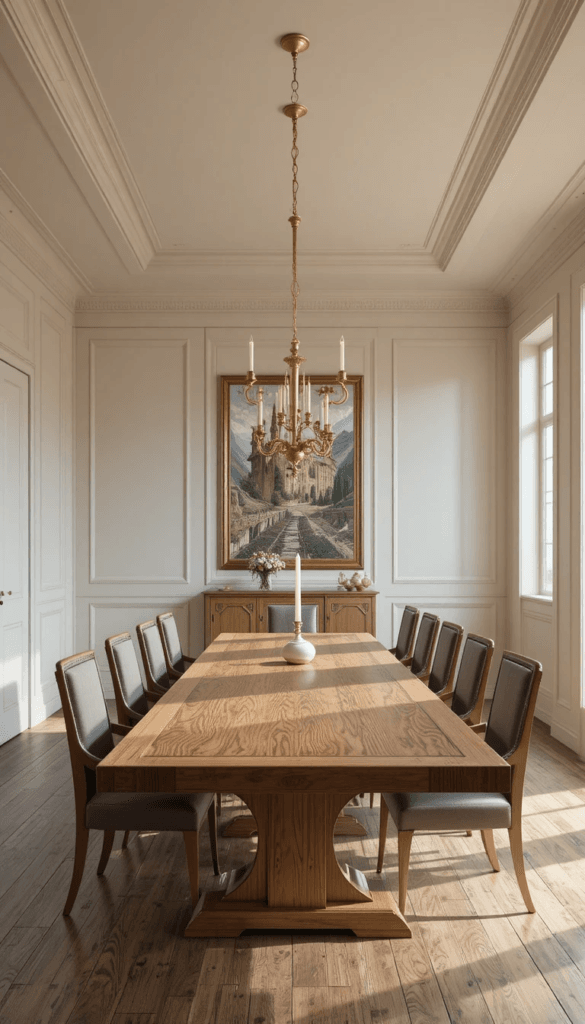
Very long dining tables — particularly those over 9 feet — often benefit from two identical chandeliers.
Instead of forcing one oversized fixture into the center, designers distribute visual weight evenly across the table length.
The fixtures should be spaced proportionally, leaving balanced margins at each end.
When aligned properly, double chandeliers create rhythm and architectural repetition.
Repetition builds cohesion, a concept that also applies to layered lighting throughout the home as discussed in the designer lighting rule.
Living Room Chandeliers
Chandeliers are not limited to dining spaces.
In living rooms, the diameter formula still applies: add the room’s length and width in feet to determine ideal fixture diameter in inches.
A 15-foot by 18-foot living room equals 33 feet combined. That translates to a chandelier approximately 33 inches in diameter.
Fixtures that are too small create vertical emptiness. Fixtures that are too large overwhelm furniture proportions.
Balance must extend from floor to ceiling.
Open Concept Rooms and Visual Zones
Open layouts require careful zoning.
A chandelier should visually anchor the seating or dining area rather than float aimlessly in the center of the ceiling.
Designers align fixtures with the furniture footprint below.
If the seating zone is defined by a rug — as explained in the rug size rule designers use — the chandelier should align with that same footprint.
Ceiling Medallions and Visual Framing
Ceiling medallions can enhance traditional interiors.
However, the medallion must be slightly larger than the chandelier canopy to avoid looking undersized.
If the medallion is too small, the ceiling detail feels disconnected.
Proportion should feel layered, not cramped.
Kitchen Island Lighting
Kitchen islands follow similar logic.
When using pendants, designers space them evenly across the island length while maintaining visual balance from cabinetry to countertop.
A common guideline is to leave 6 to 12 inches between each pendant and align them proportionally with island width.
Drop height should allow for unobstructed sightlines while seated or standing.
Precision communicates polish.
The Visual Confidence Test
Step back and evaluate the ceiling.
Does the chandelier hold its own in the room?
Does it feel grounded by the furniture beneath?
If the fixture appears timid, the room loses authority.
Confidence in scale signals refinement.
7 Chandelier Mistakes That Instantly Make a Room Look Cheap
Chandelier mistakes are rarely dramatic. Most are subtle proportion errors that quietly reduce perceived refinement.
Designers tend to recognize them immediately.
1. Choosing a Fixture That Is Too Small
An undersized chandelier fails to anchor the ceiling plane.
When the fixture feels timid, the room’s upper half appears empty. The ceiling loses visual weight, and the furniture below feels disconnected.
Scale determines authority. A fixture that disappears weakens the entire composition.
2. Hanging It Too High in a Dining Room
Dining chandeliers should typically hang 30 to 36 inches above the tabletop.
When suspended significantly higher, the fixture floats awkwardly and loses intimacy. The table and ceiling no longer feel connected.
Proportion between vertical planes is essential for balance.
3. Ignoring Table Width Proportion
A chandelier that measures less than half the width of the dining table often appears disconnected.
The fixture should measure approximately one-half to two-thirds the table width to maintain cohesion.
This proportional anchoring mirrors the alignment principles discussed in the coffee table size rule designers use.
4. Using Bulbs That Are Too Cool
Color temperature dramatically affects atmosphere.
Cool white bulbs (4000K and above) flatten the space and create harsh reflections. Warm bulbs between 2700K and 3000K produce a softer, more dimensional glow.
Publications such as Architectural Digest consistently highlight warm lighting as a defining feature of elevated interiors.
Lighting warmth influences perceived luxury.
5. Centering the Fixture on the Ceiling Instead of the Furniture
In open concept spaces, chandeliers are sometimes centered on the architectural ceiling rather than aligned with the dining table or seating footprint.
When alignment ignores the furniture below, the room feels subtly off balance.
Designers align lighting with the functional zone beneath it.
6. Choosing the Wrong Style for Ceiling Height
Low ceilings require fixtures with minimal vertical drop.
High ceilings can support taller, more dramatic silhouettes.
A fixture that is too tall in a low room compresses the space. A fixture that is too small in a tall room feels insignificant.
Proportion must account for both width and height.
7. Failing to Anchor the Ceiling Visually
In large rooms, a chandelier without visual presence creates ceiling emptiness.
Designers often choose fixtures with substantial frames, layered arms, or sculptural elements to command the space.
Luxury interiors treat ceilings as design surfaces rather than blank expanses.
The Evening Lighting Test
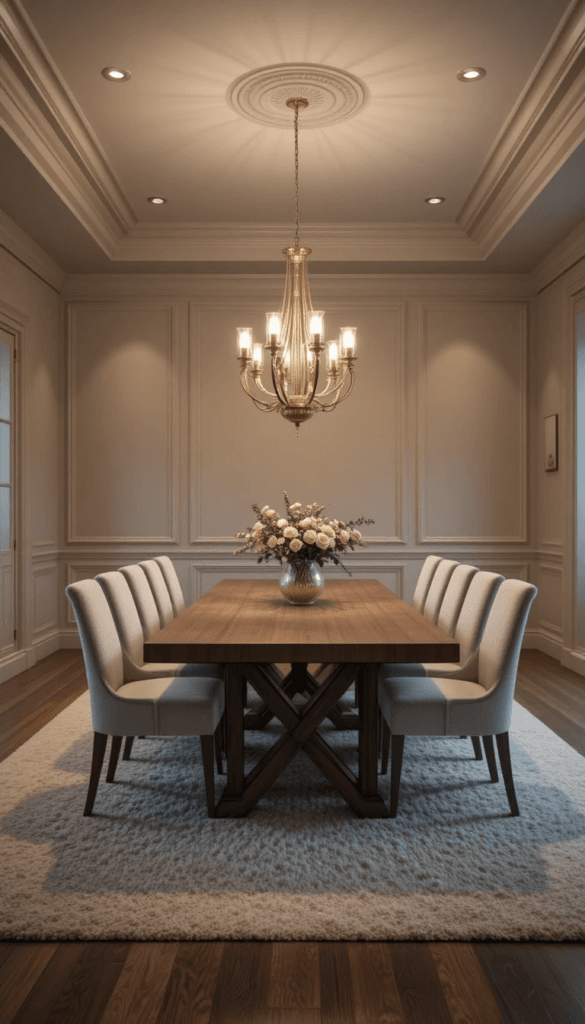
Evaluate the chandelier after sunset.
Turn off recessed lighting and rely solely on the chandelier and supporting lamps.
Does the room feel warm and dimensional?
Or does the light feel harsh and flat?
If shadows create depth and warmth enhances textures, the fixture is working correctly.
If glare dominates or shadows feel sharp, bulb temperature or scale may require adjustment.
Proportion Checklist Before You Purchase
- Add room length and width in feet to determine ideal chandelier diameter in inches
- Choose a fixture that measures one-half to two-thirds the width of your dining table
- Hang 30 to 36 inches above the table surface (adjust for ceiling height)
- Use warm bulbs between 2700K and 3000K
- Align the fixture with the furniture footprint, not the drywall
- Consider vertical drop proportion relative to ceiling height
These guidelines are mathematical, yet the outcome feels intuitive. When proportion aligns correctly, the entire room appears more deliberate.
Why This Rule Changes Perception
A chandelier often functions as the focal point of a dining room or entryway.
When scaled properly, it communicates confidence. When undersized, it communicates hesitation.
Before replacing furniture or repainting walls, evaluate ceiling proportion.
Structural balance always precedes decoration.
The chandelier size rule designers use is straightforward.
Measure accurately. Scale confidently. Align vertically.
The transformation is immediate.
Bellencinista Notes
Before selecting a chandelier, measure the room and the table beneath it. Scale anchors the ceiling just as rugs anchor the floor. When diameter, drop height, and bulb warmth align, the entire space feels intentional rather than improvised.